
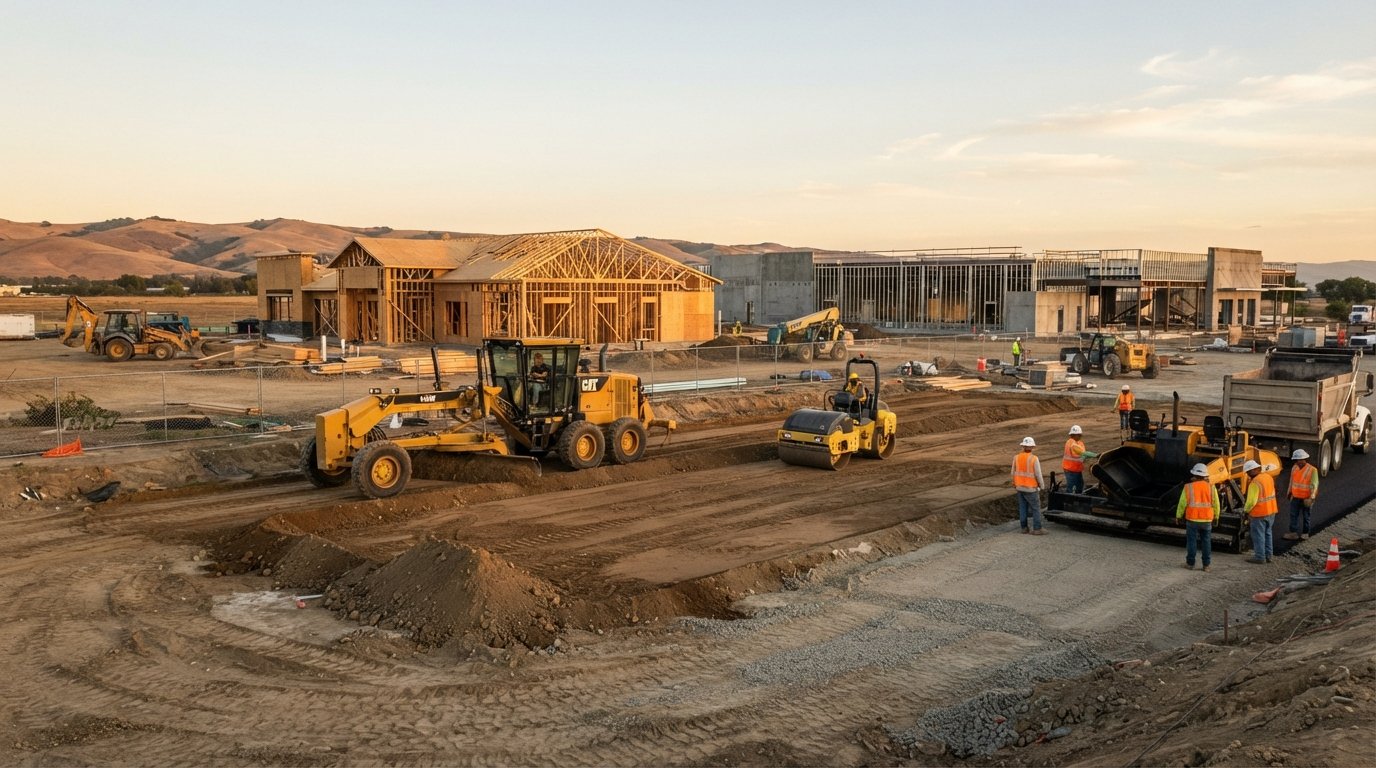
New Commercial Construction Grading and Paving Timeline
A realistic new commercial construction grading and paving timeline, from survey to striping. Call DRT Grading & Paving at 9258629900 for East Bay site work.

By Aaron Dawson
Learn more about grading for guides, costs, and what to expect.
Planning a grading or paving job?
Send the project details, a budget range, and when you want to start.
A new commercial construction project lives or dies by its site work schedule. Before a single wall goes up or a drive-thru speaker crackles to life, the ground must be graded, compacted, and paved to exacting tolerances. Owners of shopping centers, restaurant pads, and mixed-use developments routinely lose weeks (and tens of thousands of dollars) because they underestimated the grading and paving timeline. Understanding how long each phase takes, what triggers delays, and how to sequence trades around site work is the difference between opening on schedule and watching carrying costs pile up.
This guide breaks down the new commercial construction grading and paving timeline from pre-construction survey to final striping. It covers realistic durations, inspection checkpoints, weather and soil variables specific to the East Bay, and the coordination points that keep a project moving. Whether you are developing a Chick-fil-A pad, a retail center, or a school parking lot, the sequencing logic below applies.
Why the Grading and Paving Timeline Drives the Entire Schedule
Site work is the first trade on the job and the one every other trade depends on. Foundations, underground utilities, framing, and landscaping all wait on a finished, stable subgrade. When grading slips, everything slips. That is why experienced developers treat the grading and paving timeline as the master schedule's backbone rather than a line item to compress.
The sequence generally moves through five major stages: pre-construction survey and permitting, clearing and grubbing, rough grading, fine grading and compaction, and asphalt paving with striping. Each stage has its own duration, inspection requirements, and failure modes. A shopping center pad may take six to ten weeks from mobilization to striped lot, while a smaller restaurant site can move faster if soils cooperate and permits are in hand.
Two variables dominate the calendar more than any other: soil conditions and weather. Expansive clay soils common in parts of California require lime or cement treatment before they can support pavement. Rain events halt compaction and can force rework of finished subgrade. Builders who account for these realities up front build schedules that survive contact with the field.
Phase 1: Pre-Construction Survey, Soils, and Permits (2 to 8 Weeks)
Before any equipment arrives, the project needs a topographic survey, a geotechnical report, and approved grading and drainage plans. The survey establishes existing elevations and property lines. The geotechnical engineer bores test pits to classify soils, determine bearing capacity, and recommend treatment methods. Civil engineers then design the grading plan, drainage, and pavement section around those findings.
Permitting is often the longest pole in this phase. Cities and counties in the East Bay review grading permits, stormwater pollution prevention plans (SWPPP), and encroachment permits on their own timelines. A clean submittal can clear in two to four weeks; a plan set with drainage or ADA issues can sit for months. Developers who engage the grading contractor during design, rather than after permit issuance, catch constructability problems early and avoid redesign cycles.
Key deliverables to lock down before mobilization include:
- Approved grading and drainage plans with engineer's stamp
- Geotechnical report with compaction and treatment recommendations
- SWPPP and any local stormwater approvals
- Utility locate tickets and a confirmed haul route
- Signed contracts and a site-specific safety plan
Once these items are in hand, the contractor can mobilize with confidence. Missing any one of them typically adds one to three weeks of dead time while paperwork catches up.
Phase 2: Clearing, Grubbing, and Demolition (3 to 10 Days)
Mobilization begins with clearing vegetation, removing trees and stumps, and demolishing any existing structures, slabs, or pavement on the site. On a former restaurant pad or redevelopment parcel, this phase can expand quickly if undocumented utilities, buried tanks, or asbestos-containing materials surface. Contaminated soil discovery is the worst-case scenario and can trigger regulatory notifications that pause work for weeks.
For a typical shopping center or restaurant site in the East Bay, expect three to ten working days for clearing and grubbing, assuming no surprises. Debris haul-off and recycling add truck traffic that must be coordinated with neighbors and city haul routes. On school district or HOA projects where work happens near occupied buildings, staging and dust control requirements can extend this phase.
This is also when the contractor verifies existing site conditions against the survey. Elevation busts, unmapped utilities, or soft spots discovered here are far cheaper to fix now than after rough grading is complete.
Phase 3: Rough Grading and Mass Excavation (1 to 3 Weeks)
Rough grading shapes the site to within a few tenths of a foot of design elevations. Crews cut high spots, fill low areas, and build pads for buildings, parking, and drive aisles. Mass excavation moves the largest volumes of dirt and typically runs one to three weeks on a commercial site, depending on haul distances and how balanced the cut and fill quantities are.
Soil treatment often happens during or immediately after rough grading. If the geotech report calls for lime or cement stabilization, the contractor spreads and mixes the amendment, then compacts in lifts. Each lift must be tested for moisture and density before the next one goes down. Failed tests mean rework: scarifying, re-mixing, re-compacting, and re-testing. On expansive clay, skipping or rushing stabilization is the single most common cause of premature pavement failure.
Drainage infrastructure, storm drain lines, and utility trenches are installed in parallel with or right after rough grading. Trench backfill must be compacted to the same standards as the surrounding subgrade, or the pavement above those trenches will settle and crack within a season.
Rough grading milestones usually include:
- Mass cut and fill complete to within 0.2 feet of design
- Soil treatment applied and compacted in lifts
- Storm drainage and utility trenches backfilled and compacted
- Rough grade survey approved by the project surveyor
- Geotechnical testing reports submitted for the record
Each milestone is a gate. Skipping a gate to save a day almost always costs a week later.
Phase 4: Fine Grading, Compaction, and Inspections (1 to 2 Weeks)
Fine grading brings the subgrade and aggregate base to final elevations, typically within a quarter inch of design. This is precision work. The subgrade is proof-rolled to expose soft spots, then the aggregate base course is placed and compacted in lifts, usually six to eight inches at a time. Density tests verify each lift meets the pavement section's requirements.
Inspections cluster in this phase. The geotechnical engineer tests compaction. The city or county inspector verifies the subgrade and base before paving. The project civil engineer confirms elevations and drainage flow. Failing a density test or an elevation check means reworking the affected area, which can add days. Builders who schedule inspections proactively, with test results and as-builts ready, keep this phase tight.
Fine grading is also the last chance to correct ponding issues. Water that pools in a parking stall or drive aisle after a storm will become a liability claim and a maintenance headache. Positive drainage to inlets and swales must be verified with a string line or laser before asphalt goes down.
Phase 5: Asphalt Paving (2 to 5 Days)
Asphalt paving itself is fast. A commercial parking lot or drive aisle typically paves in two to five days, weather permitting. The work involves applying a prime coat or tack coat, laying the binder course, and then the surface course. Each lift must be placed within specified temperature ranges and compacted before it cools. Rollers follow the paver in a tight sequence to achieve density.
Paving is the most weather-sensitive phase. Asphalt plants typically stop producing mix when temperatures drop below a threshold (often 50 degrees Fahrenheit) or when rain is falling. A single rain day during paving can push the schedule a day; a wet week can push it five. East Bay summers generally cooperate, but shoulder-season projects need float in the schedule.
Pavement thickness and mix design come from the geotechnical report and traffic loading. A restaurant drive-thru lane carrying heavy delivery trucks needs a thicker section than a standard passenger vehicle aisle. Under-designing the pavement section to save money upfront leads to rutting and cracking within a few years, followed by expensive repairs.
Phase 6: Striping, Signage, and Final Walkthrough (2 to 5 Days)
After paving, the asphalt must cure before striping. Depending on mix and weather, that means waiting 24 to 72 hours, sometimes longer in cool conditions. Striping crews then lay out stalls, aisles, ADA accessible spaces, fire lanes, and directional arrows. Signage and wheel stops are installed, and the site is walked with the owner and inspector for a punch list.
Final acceptance often requires a grading certification from the civil engineer, confirming the site was built to the approved plan. That certification depends on the survey and compaction records generated throughout the project. Contractors who document each phase make this final step a formality rather than a scramble.
Total timeline from mobilization to striped lot: roughly four to eight weeks for a typical commercial site, with the variance driven by soil treatment, weather, and inspection turnaround. Add two to eight weeks of pre-construction survey and permitting before mobilization. A realistic end-to-end window for a new shopping center or restaurant pad is therefore eight to sixteen weeks, with larger or more complex sites running longer.
What Actually Delays a Grading and Paving Timeline
Delays rarely come from the paving crew. They come from decisions and conditions upstream. The most common culprits on East Bay commercial projects include:
- Late permits: Grading permits and SWPPP approvals that arrive after mobilization.
- Undiscovered soil issues: Expansive clay, soft spots, or contaminated soil requiring treatment or removal.
- Utility conflicts: Unmapped lines, abandoned tanks, or relocation work that was not in the plan.
- Weather: Rain during grading or paving that halts compaction and forces rework.
- Inspection bottlenecks: Test results or inspector availability that lag behind the work.
Each of these is manageable with planning. Engaging the grading and paving contractor during design, commissioning a thorough geotechnical investigation, and building weather float into the schedule prevents most delays. On restaurant projects with hard opening dates, such as a Chick-fil-A or Raising Cane's pad, the cost of a missed opening day dwarfs any savings from compressing site work.
How to Keep a Commercial Site Work Schedule on Track
The developers who hit their dates share a few habits. They lock the geotechnical scope early, so the pavement section and treatment methods are known before bid. They submit permit packages complete and early, and they respond to plan-check comments within days, not weeks. They hold a pre-construction meeting with the grading contractor, civil engineer, and geotech to align on inspection sequencing and testing frequency.
They also sequence trades deliberately. Underground utilities go in before fine grading, not after. Concrete curbs and footings that border pavement are placed before the final lift so the asphalt can tie in cleanly. Landscaping and irrigation that cross paved areas are sleeved or installed before paving to avoid cutting into fresh asphalt.
Finally, they choose a contractor with local experience. East Bay soils, city review cultures, and wet-season patterns differ from region to region. A contractor who has graded and paved shopping centers and restaurant pads in the area knows which inspectors want what, which soils need treatment, and how to phase work around occupied buildings on HOA and school district projects.
DRT Grading & Paving handles new construction grading and asphalt for shopping centers and restaurant sites across the East Bay, along with asphalt maintenance for HOAs, school districts, and other property owners. Their work on new Chick-fil-A and Raising Cane's locations reflects the sequencing discipline described here: grade it right, test it thoroughly, pave it on schedule. Developers who want a realistic timeline and a crew that holds it can request a quote at https://drtgradingpaving-custom.vercel.app/get-quote or call (925) 862-9900.
A grading and paving timeline is not a guess. It is a sequence of dependent steps, each with its own duration and risk. Plan the phases, respect the inspections, and budget for weather and soil. Do that, and the pavement will be ready when the building is, not months after.